
Rena Labs Sdn Bhd · Petaling Jaya, Selangor
Carrier-neutral colocation, built for AI-era density
A Tier 3-equivalent data centre in the heart of the Klang Valley. 7,000 sq ft of raised floor, 680 kW of approved supply capacity and 100G-ready connectivity — engineered for everything from standard enterprise racks to dense compute clusters.
7,000 sq ft
Net usable space per floor
30 kW per rack
Dual-fed cabinets at full build
680 kW
Approved supply capacity
5 MW
Build-to-suit expansion
100G ready
Dual-path uplink per rack
Build-to-suit expansion
Need more than 680 kW?
We build to your contract.
Rena Labs can take the facility to 5 MW of critical load at Menara LKL. The expansion is build-to-suit — we scope, procure and commission the plant against a contracted commitment, so you get capacity engineered to your requirement rather than whatever happens to be spare.
Talk to us about capacity- Defined scopeNew transformer and HT capacity, additional modular UPS, standby generation and cooling — sized to the committed load.
- Built on commitmentProcured and installed once capacity is contracted. Nothing is held as idle plant, and nothing is billed for headroom you are not using.
- Same building, same teamExpansion sits at Menara LKL, operated by the team already running the floor.
Overview
Of the Rena Labs Data Center
Rena Labs Sdn Bhd is pleased to introduce its carrier-neutral cloud and AI-ready data center in Malaysia. Ideally located in Petaling Jaya, Selangor, the facility is well connected to the rest of the Klang Valley via major expressways such as the NKVE, LDP and DUKE highway, making it accessible to all.
Built to serve everything from standard enterprise colocation to dense compute clusters, the Rena Labs Data Center offers high quality, scalable data center solutions, customised to fit customer requirements, with net usable space of 7,000 sq ft per floor.
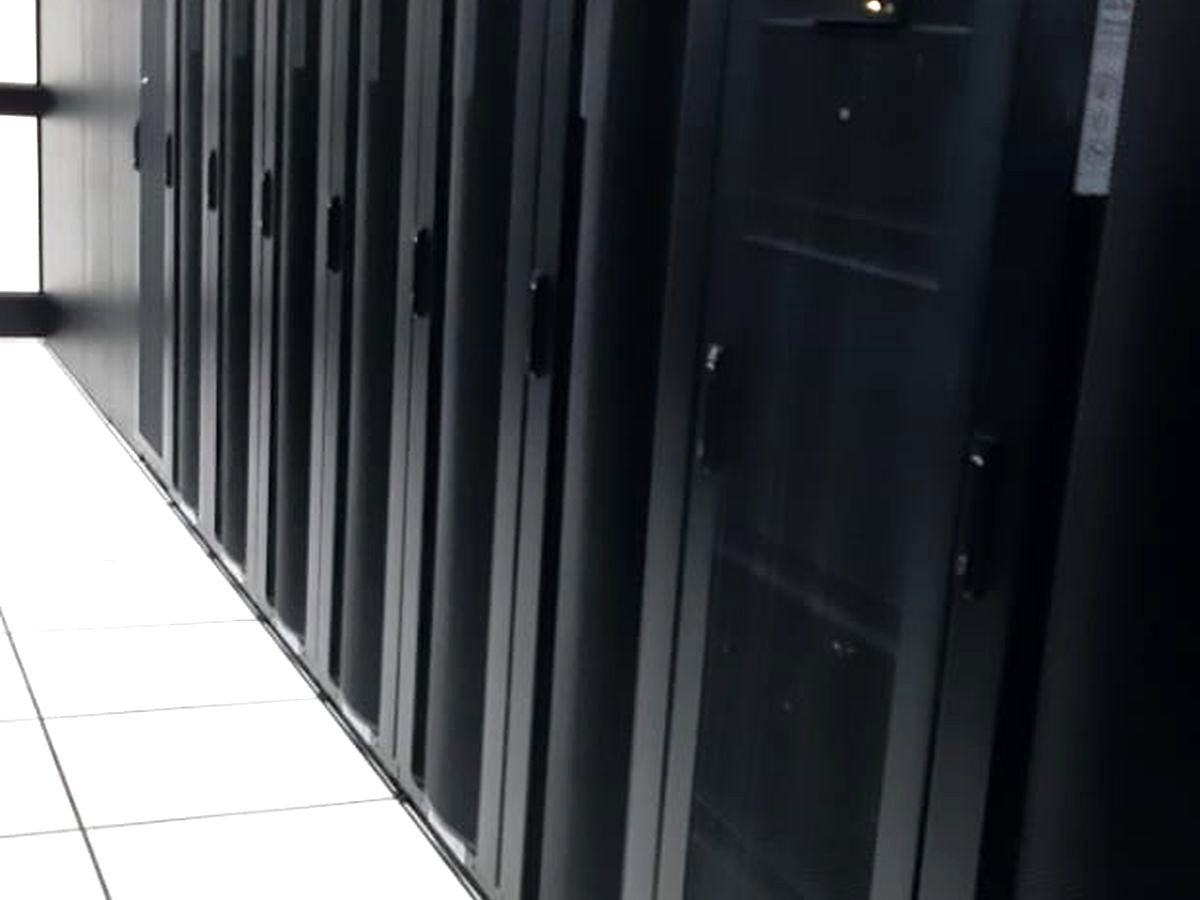
Truly carrier neutral
High quality, scalable data center solutions customised to fit customer requirements, with net usable space of 7,000 sq ft per floor and diverse fibre into two separated Meet Me Rooms.
Tier 3-equivalent resilience
A minimum of N+1 configuration and concurrent maintainability across both critical power and cooling systems, similar to international Tier 3 standards.
Ready for high density
Able to support multiple clusters of high end, hi-tech equipment — including the high density compute platforms used for AI training and inference workloads.
Secure by design
A single point of entry, 24x7 security facilities, controlled access, surveillance cameras and a perimeter hardened wall structure, with zero tolerance for security breaches.
Inside the facility
A purpose-built environment
Every critical system — power, cooling, distribution and connectivity — is built with a minimum of N+1 redundancy and independent switchover paths, so maintenance can be carried out without taking customer load offline.
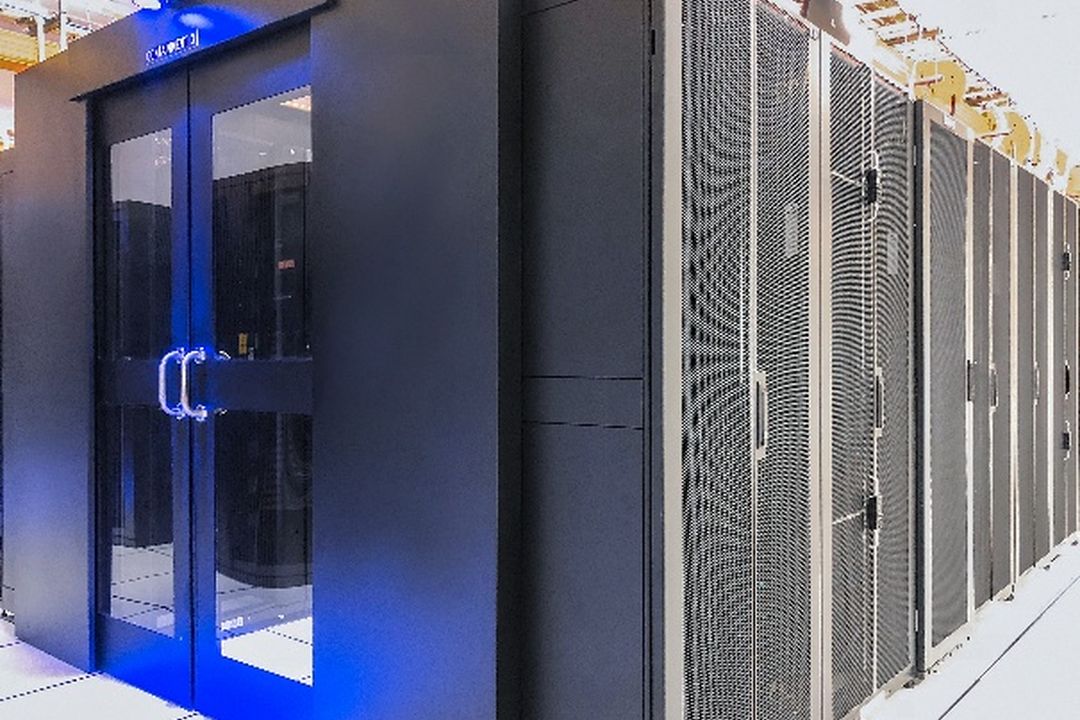
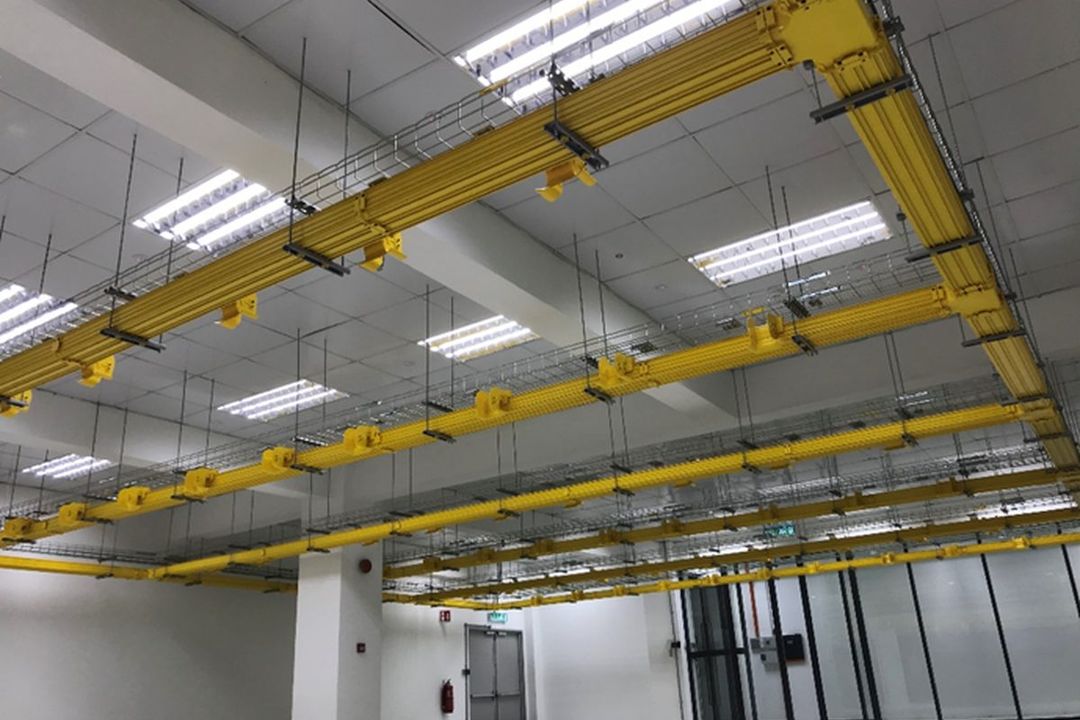
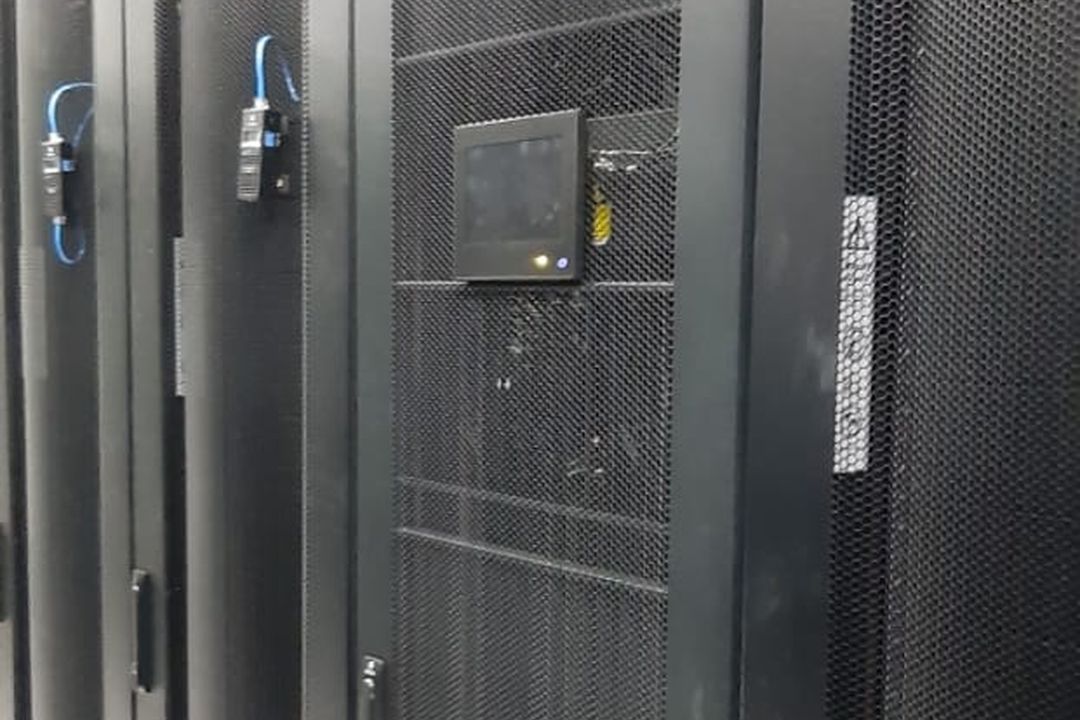
Concurrently maintainable by design
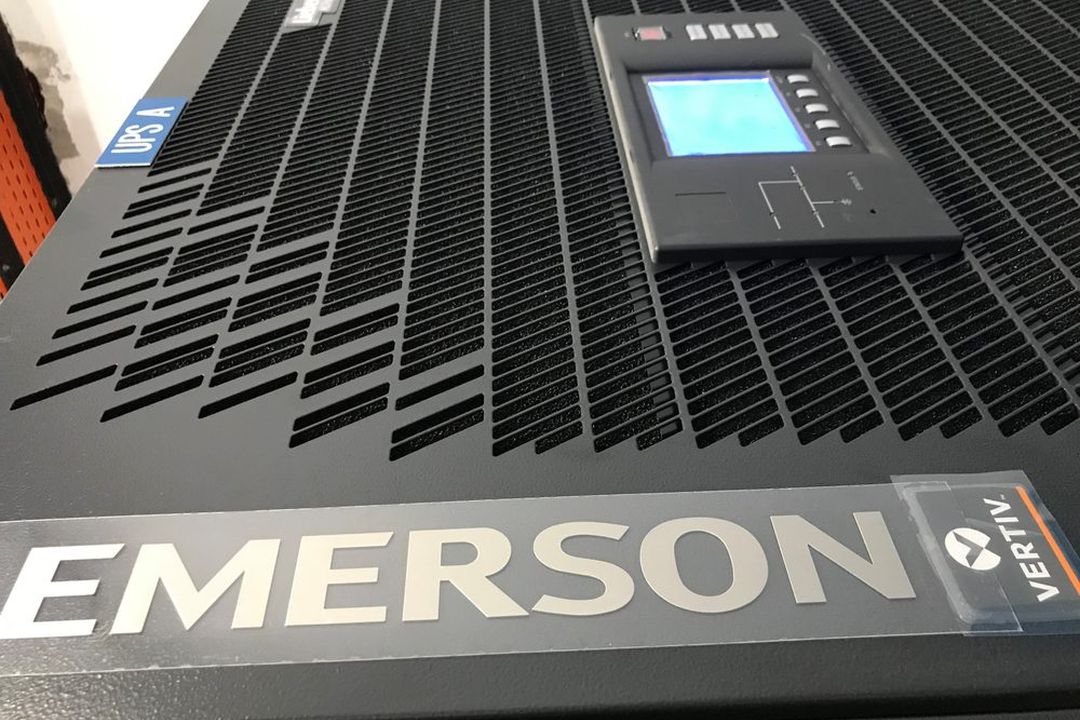
Dual A&B utility feeds, redundant modular UPS, N+1 in-row cooling and dual PDU circuits to every cabinet mean any single component can be taken out of service for maintenance without interrupting customer load.
Key features
Of the data center infrastructure
Modular UPS architecture
Vertiv UPS with hot swappable modular architecture, delivering high double conversion power efficiency, a compact footprint and distributed intelligence, allowing no single point of failure for full redundancy.
Per-rack power monitoring
Vertiv SPM Power Distribution Unit with breakers and branch circuit monitoring for each individual rack, giving real time power consumption per cabinet.
In-row precision cooling
Vertiv In Row precision cooling units with green technology features such as EC fans for modulation of speed and airflow, and digital scroll compressors to improve data center PUE. Proprietary iCOM control systems monitor and control performance.
Hot and cold aisle containment
Vertiv containment system to optimise energy consumption by separating hot and cold aisles — the configuration that lets the facility take on higher density compute loads.
Comprehensive fire protection
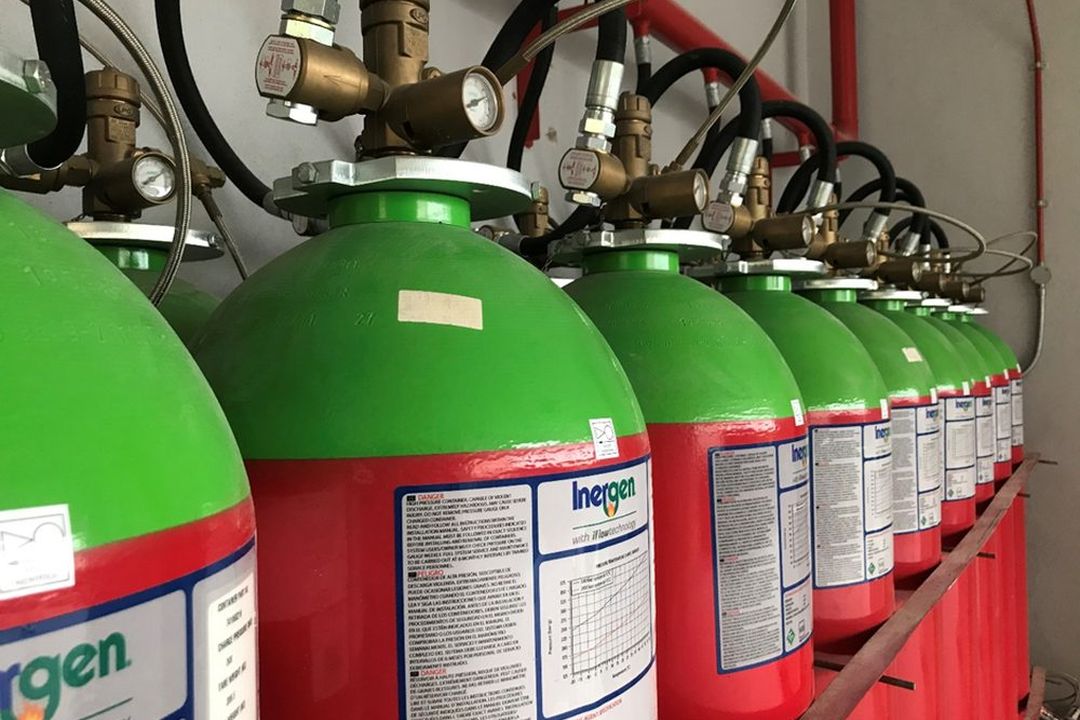
A Very Early Smoke Detection System combined with an active IG-541 fire gas system, which has zero greenhouse effect.
Nlyte DCIM
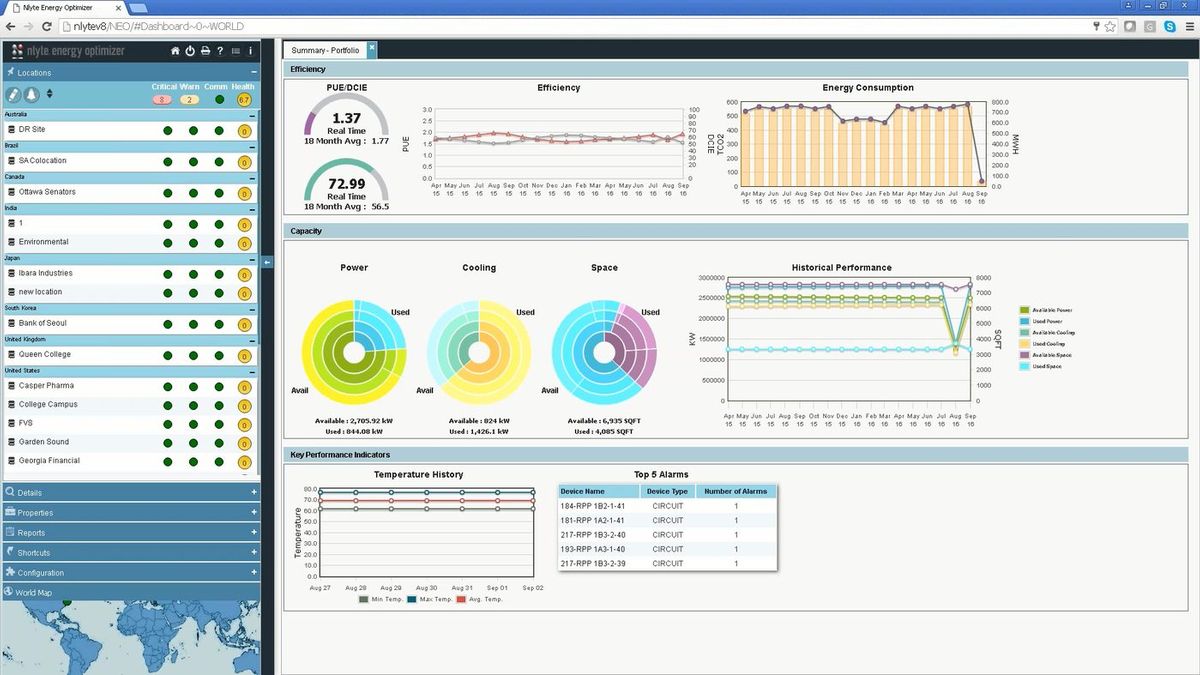
Nlyte Data Center Infrastructure Manager, a leader in the DCIM Magic Quadrant, is used to operate the facility efficiently, reduce resource costs across assets, space and energy, and increase data center personnel efficiency.
Biometric access control
Suprema, a global leader in biometrics and security technology, is installed at critical points in the data center using highly secured facial recognition and fingerprint access systems.
Dual-path structured cabling
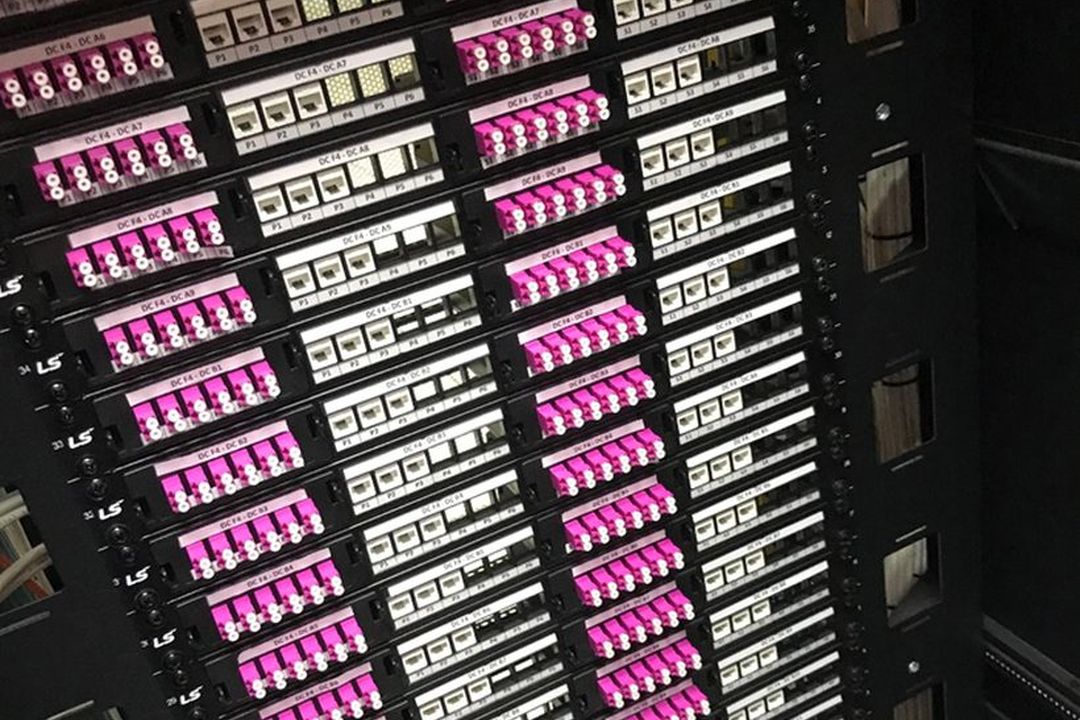
The LS Simple Data Cabling System provides two dedicated pathways to every rack, each equipped with 2 x 6 core multimode OM4 fiber and 2 x 3 port ultra slim Cat6A supporting up to 100m for 100G network uplink speed.
Multi-path electrical system
Comprehensive electrical system with multiple paths and switchover throughout, allowing for concurrent maintainability of the entire power chain.
Ready for higher density
Hot and cold aisle containment, in-row precision cooling and per-rack branch circuit monitoring give the facility the thermal and electrical visibility needed to host high density compute clusters alongside conventional colocation racks, within the published 680 kW approved supply envelope. A contracted path to 5 MW is engineered and ready to build — new transformer, UPS, generation and cooling installed to order once a commitment is in place.
Specifications
Of the data center
The full technical specification of the facility. Expand any section for detail.
Building information
| Address | Menara LKL, Damansara Fairway, 6A, Persiaran Tropicana, Tropicana, 47410 Petaling Jaya, Selangor, Malaysia |
|---|---|
| Building description | Single block 18-storey commercial building and single block 5-storey parking levels. |
| Building configuration | The building consists of 1 data centre floor and 2 sub-floors for the installation of electrical facilities and power plants. |
| Power supplies | 11kV HT power feed from TNB power grid |
| Incoming power | Diverse A&B TNB supply to data center housed in separated compartment |
| Power capacity | 680 kW approved supply capacity |
| Expansion capacity | Up to 5 MW of critical load as a build-to-suit expansion — new transformer, UPS, generation and cooling installed to order against a contracted commitment. Not currently installed. |
| Telecommunication manhole | Diverse fibre trunking from MDF Room to the 2 separated dedicated Meet Me Rooms for telcos |
| Telecommunication | Carrier neutral |
| Network capability | Able to support up to 100G speed via dual fiber pathway and Cat6A pathway for each rack |
| Antenna, wireless or microwave equipment space at rooftop | Available |
Site specification
| Data center space | 7,000 sq ft |
|---|---|
| Ground floor space | 1,700 sq ft |
| Floor height | 3.8 meter, slab to slab |
| Floor load | 5 kN per square meter |
Data centre specification
| Approved supply capacity | 680 kW across 120 racks |
|---|---|
| Cooling density | 120 watts per sq ft |
| Rack arrangement / space configuration | Hot aisle and cold aisle configuration: Cold aisle spacing: 1,200mm Hot aisle spacing: 1,000mm |
| Critical load power distribution | 1 x primary and 1 x redundant final sub-circuits from separate PDU within the data centre |
| Lighting | 500 lux light density at the raised floor level |
Raised floor system
| Gross raised floor area per floor | 6,000 square feet |
|---|---|
| Usable raised floor area | 5,500 square feet |
| RF height | 300mm raised floor height |
| RF type | HPL steel cement rigid grid system |
| Concentrated load | 4.5 kN |
| Uniform load | 12 kN per square meter |
| Underfloor insulation | Thermal isolation Trocellin polyethylene foam |
| Ceiling | Aluminium composite ceiling panel for data centre areas |
| Partitions | Light weight brick wall for each dedicated fire zone |
| Cabling system | Two parallel paths of overhead fiber runner for fiber cabling system and infrastructure, and cable basket for UTP cabling system and infrastructure |
Uninterruptible power supply (UPS)
| UPS system | True online double conversion UPS with efficiency up to 99.1%, housed in separated compartments |
|---|---|
| UPS battery autonomy | 10 minutes at full load |
| UPS redundancy | Dual independent UPS systems, each with static and maintenance bypass |
| UPS external bypass | Provided |
| Clean earth | Clean earth point is provided to each rack location under the raised floor, linked to a dedicated clean earth pit located at ground floor |
Power distribution unit (PDU)
| PDU configuration | Each PDU receives one 415Vac protected power supply from 2 different UPS output panels within the data centre. Each PDU is connected to the main UPS SB with a dedicated digital power meter and kWh meter. The power meters provide the electrical consumption reading of the PDU through the kWh meter or digital meter via the DCIM interface. |
|---|---|
| PDU capacity | 150 kVA |
| Circuit per cabinet | For 2N configuration: 1 x primary and 1 x redundant final circuit from separate PDU. |
| Circuit protection | Each final circuit is individually protected by an MCB at the PDU. |
| Circuit breaker sizes | Single phase 20A, 32A single phase and three phase power supplies are available from the PDU. Breakers are hot swappable. |
| AC voltage at cabinet level | 240V / 50 Hz, 415V / 50 Hz |
Emergency power generation
| Emergency power generator (EPG) | 2 x 800 kVA standby diesel generators (1,600 kVA total) on AMF board |
|---|---|
| Fuel tank | External fuel tanks able to support the EPG plant for 12 hours at full load |
| Supported services | Data centre, CRACs, chillers, lighting and general services within data centre areas |
Cooling system
| Cooling type | Air cooled |
|---|---|
| CRAC system | Row based computer room inverter type air conditioning units |
| CRAC redundancy | Row based cooling systems in the same farm area are configured in N+1 and equipped with an automatic changeover controller |
| CRAC power redundancy | Each CRAC is connected to two power sources from different ACMV panels via an Automatic Transfer Switch (ATS) |
| CRAC system support | CRAC system is supported by the EPG plant |
| Temperature control | 22°C +/- 3° |
| Humidity control | 50 RH +/- 10 RH |
| Containment | Cold aisle containment is available for all racking areas, c/w skylight ceiling |
| Water leakage detection | Water leak detection system is installed in data centre areas |
| Leak detection type | Resistive leak tape (cable) monitoring leakage at any point along the perimeter of the data centre area |
Fire detection and suppression
| Fire suppression | Inert gas IG-541 fire suppression system is installed in the data centre areas |
|---|---|
| IG-541 | IG-541 gas suppression system is installed above and under the raised access floor in the data centre areas |
| Fire alarm and detection system | Two stages of alarms are implemented for the heat and smoke detection system |
| Very early smoke detection apparatus (VESDA) | VESDA is implemented across the entire data center area and operates independently from the fire alarm system. VESDA is designed to provide a 2 stage alarm. |
Security
| On site security | 24 x 7 on site security Multi layered security controls |
|---|---|
| Access control | Facial and biometric access control system at all data centre entrances and exits |
| Surveillance | 24 x 7 CCTV monitoring backed by digital recordings, up to 90 days storage at multiple sites |
Management and support
| Data center infrastructure management | DCIM monitors and controls all facilities within the data centre: – Automatic control and monitoring of the environmental control system – Monitoring of high tension supplies, UPS, generator, switchboards, CRAC, fire safety, room temperature and humidity, water leaks and early smoke detection |
|---|---|
| On site manned support | 24 x 7 Service Operation Centre with display wall to monitor operation of the data center |
Location
Minutes from the Klang Valley
Direct access to the Klang Valley via the NKVE, LDP and DUKE expressways, with carrier-neutral fibre entering the building through diverse trunking to two separated Meet Me Rooms.
- Diverse A&B TNB supply from the 11kV HT grid
- Two separated dedicated Meet Me Rooms for telcos
- Rooftop space available for antenna, wireless or microwave equipment
- 1,700 sq ft of ground floor space for staging and deliveries
Rena Labs Sdn Bhd
Menara LKL, Damansara Fairway, 6A, Persiaran Tropicana, Tropicana, 47410 Petaling Jaya, Selangor, Malaysia
Get in touch
Talk to us about capacity
Tell us what you need — rack count, power draw per cabinet and target live date — and we will come back with a written proposal.
Email[email protected]
AddressMenara LKL, Damansara Fairway, 6A, Persiaran Tropicana, Tropicana, 47410 Petaling Jaya, Selangor, Malaysia
Request a proposal

Menara LKL, Damansara Fairway, 6A, Persiaran Tropicana, Tropicana, 47410 Petaling Jaya, Selangor, Malaysia
Contact
© 2026 Rena Labs Sdn Bhd. All rights reserved.Carrier-neutral colocation · Petaling Jaya, Selangor, Malaysia